
51 North Way, Lewes in Progress
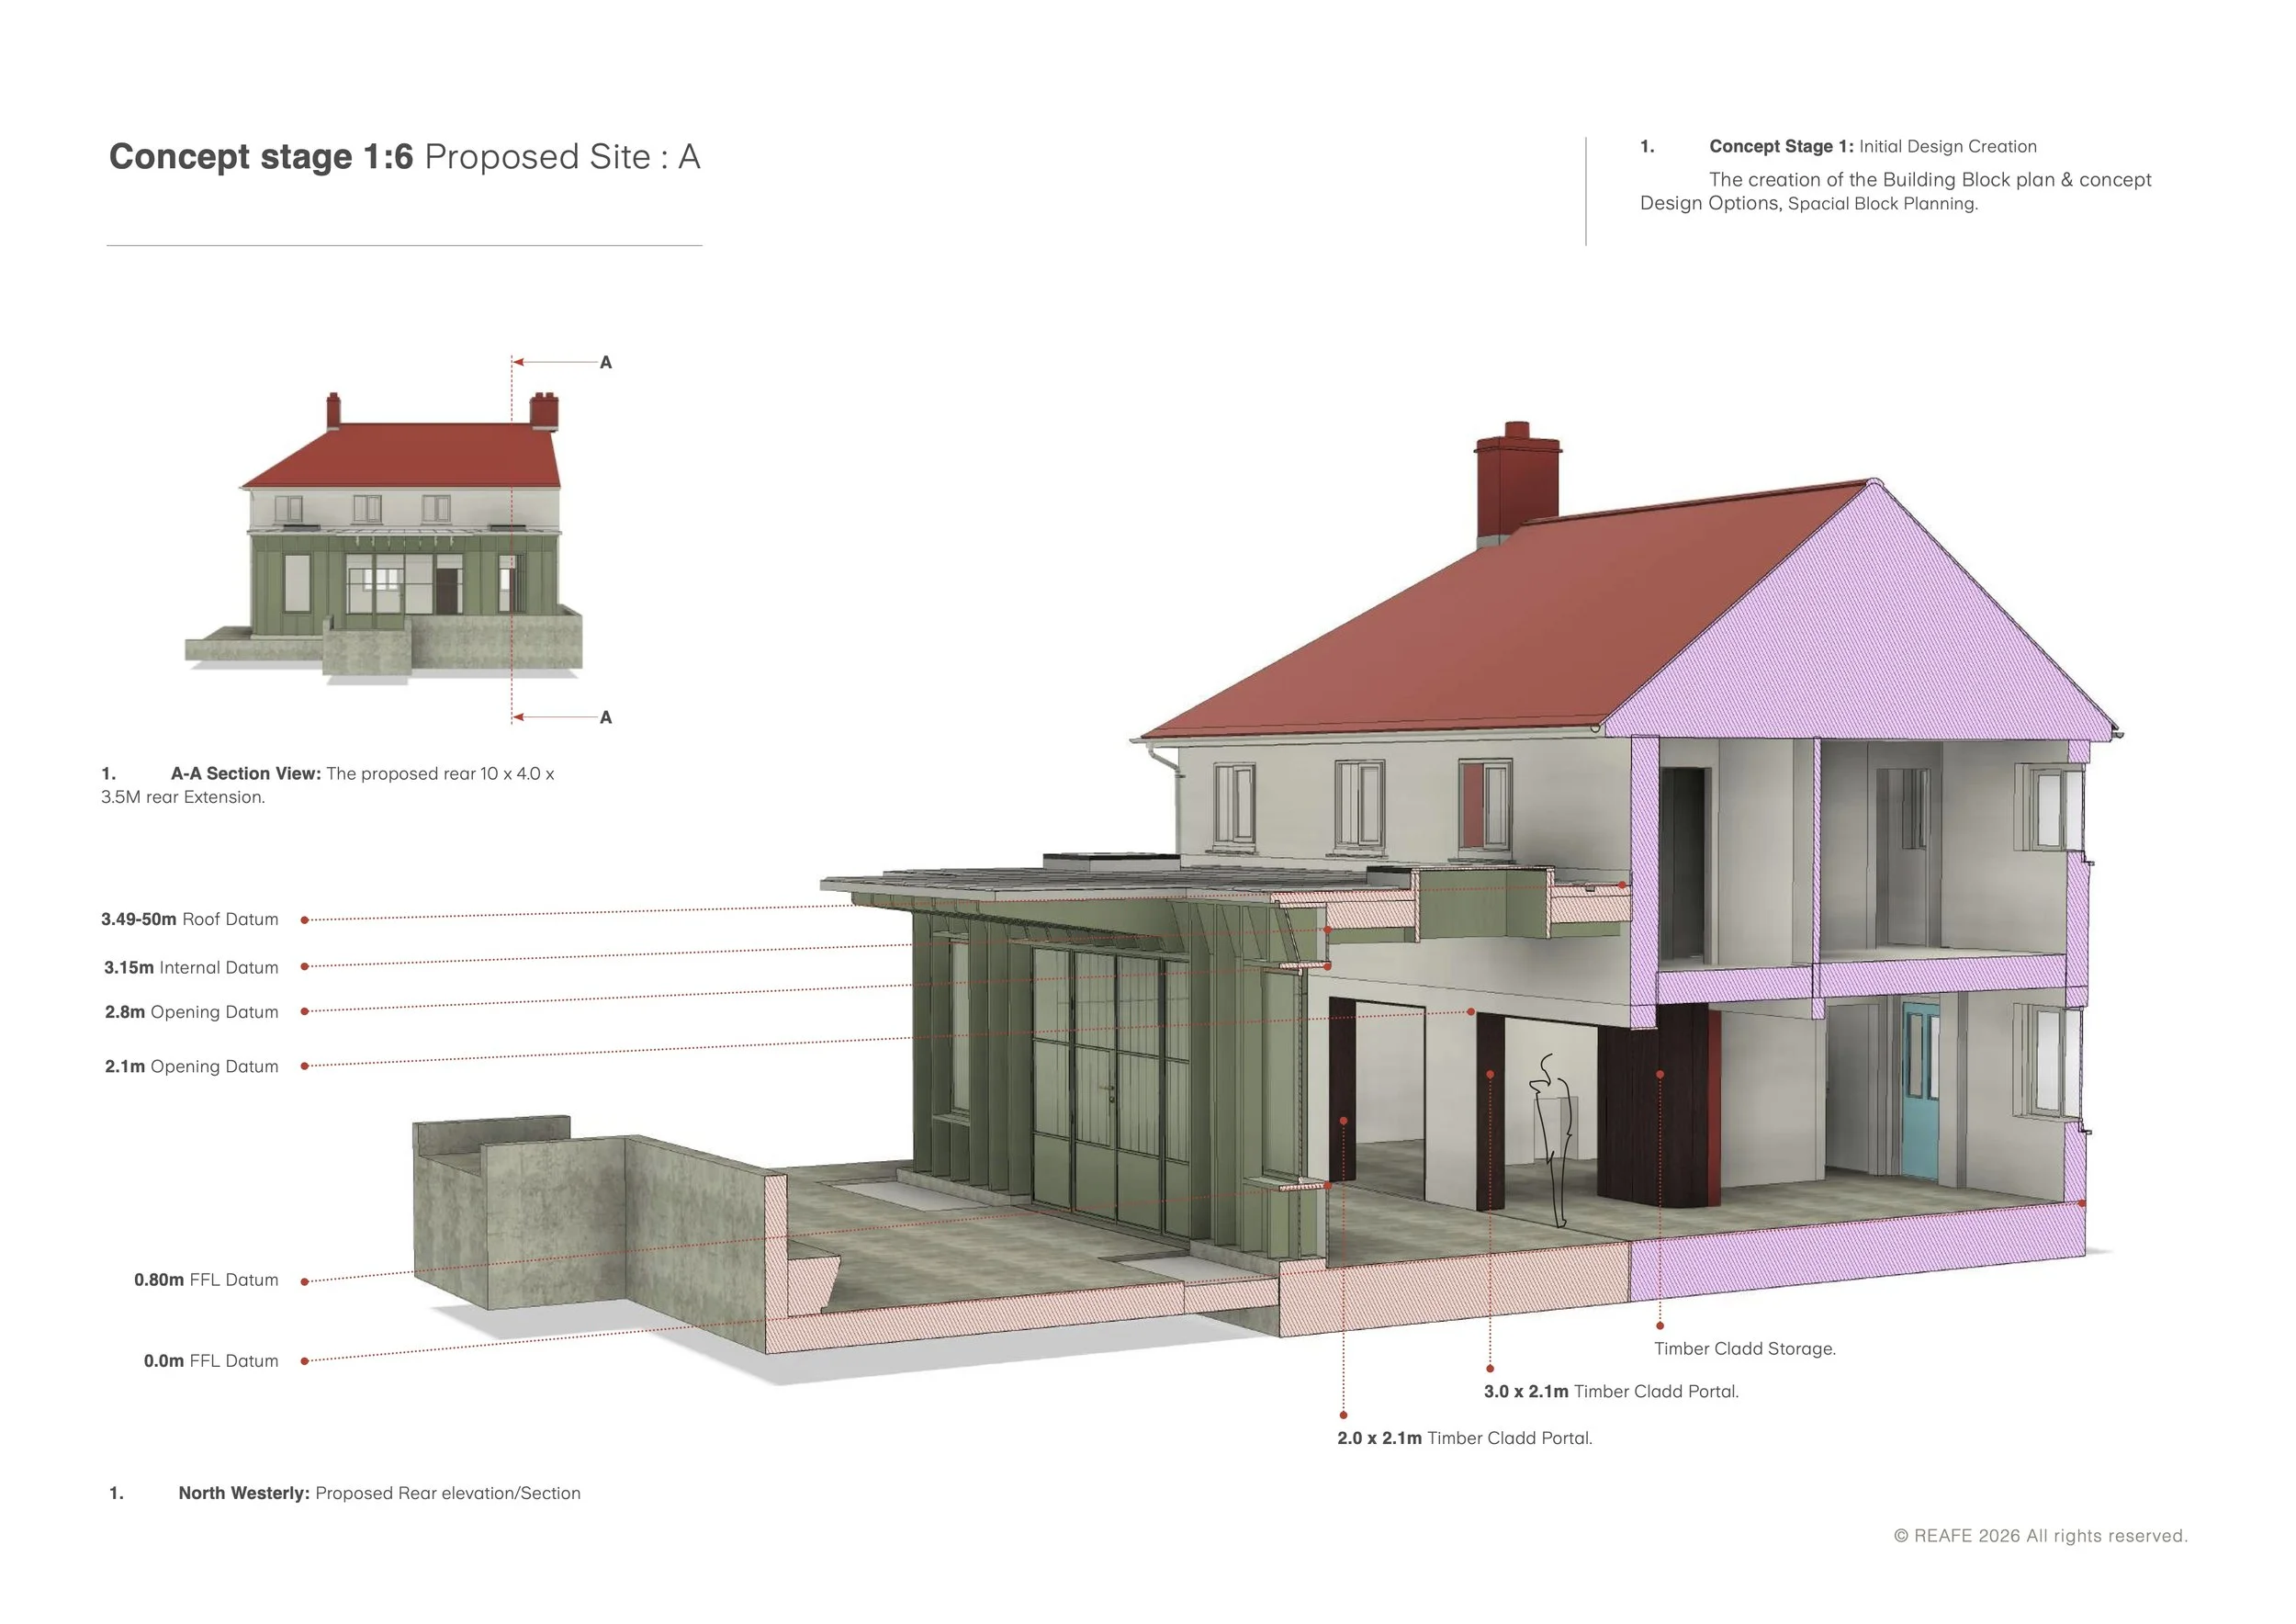
North Way CS1 Design Study.
51 North Way, Lewes.
We have recently started work on a new residential project at 51 North Way in Lewes.
The existing house has been added to and altered over a number of years. At the front, the original building works well, but as you move towards the rear the arrangement becomes increasingly fragmented. A series of extensions, corridors, doors and windows have created spaces that do not work particularly well together and have a limited connection with the garden.
Our first stage has therefore been less about designing an extension and more about understanding the existing house.
We have looked closely at how the building is used, how you move through it, where the natural light comes from and how the existing openings frame views towards the garden. From this, we have started to establish a clearer structure for the house.
The proposal removes the existing rear additions and introduces a new single storey pavilion to the garden. The pavilion is deliberately simple in form, with a strong horizontal roof line, generous glazing and a considered relationship with the existing house.
A 500mm and 1000mm grid has been used to establish the proportions of the new architecture and to align the openings, internal spaces and key views. This gives the design a sense of order and rhythm while helping to simplify the existing arrangement.
The roof extends beyond the main structure to create a covered outdoor space. This provides shelter and shade during the summer, while allowing the interior and garden to feel more closely connected.
Material choices are also an important part of the design. Green stained timber, natural zinc and deep green window frames allow the pavilion to sit within the garden, while inside the palette moves towards American walnut, soft white walls and warm brick and terracotta flooring.
The intention is to create a house that feels more considered and connected, rather than simply larger.
The design is currently developing through Concept Stage 1, with the next stage looking in greater detail at the architecture, interiors, materials and relationship between the existing house and the new pavilion.
More to follow.
